
Listing Courtesy of: NTREIS / Listed By: Brent Crow, Century 21 Judge Fite Company - Contact: 972-723-8231
2618 Seth Drive Midlothian, TX 76065
Active (59 Days)
$619,000 (USD)

Description
MLS®:
21329403
21329403
Lot Size
8,276 SQFT
8,276 SQFT
Type
Single-Family Home
Single-Family Home
Year Built
2022
2022
Style
Traditional
Traditional
School District
Midlothian Isd
Midlothian Isd
County
Ellis County
Ellis County
Listed By
Brent Crow, Century 21 Judge Fite Company, Contact: 972-723-8231
Source
NTREIS
Last checked Sep 12 2026 at 4:56 PM GMT+0000
NTREIS
Last checked Sep 12 2026 at 4:56 PM GMT+0000
Bathroom Details
- Full Bathrooms: 3
Interior Features
- Cable Tv Available
- High Speed Internet Available
- Decorative Lighting
- Flat Screen Wiring
- Smart Home System
- Disposal
- Dishwasher
- Gas Water Heater
- Tankless Water Heater
- Plumbed for Gas In Kitchen
- Microwave
- Vaulted Ceiling(s)
- Gas Cooktop
- Laundry: Full Size W/D Area
- Laundry: Gas Dryer Hookup
- Ice Maker
- Vented Exhaust Fan
- Built-In Gas Range
- Laundry: Utility Room
- Pantry
- Open Floorplan
- Eat-In Kitchen
- Granite Counters
- Kitchen Island
- Walk-In Closet(s)
- Double Vanity
- Windows: Shutters
Subdivision
- The Lakes Of Somercrest 0.19 Ac
Lot Information
- Landscaped
Property Features
- Fireplace: 1
- Fireplace: Gas Starter
- Fireplace: Gas Logs
- Fireplace: Gas
- Fireplace: Masonry
- Fireplace: Living Room
- Fireplace: Glass Doors
- Foundation: Slab
Heating and Cooling
- Central
- Electric
- Natural Gas
- Fireplace(s)
- Energy Star Qualified Equipment
- Central Air
- Ceiling Fan(s)
Condo Information
- Fees: $1336
Flooring
- Carpet
- Ceramic Tile
- Luxury Vinyl Plank
Exterior Features
- Roof: Composition
Utility Information
- Utilities: City Sewer, Underground Utilities, City Water, Concrete, Sidewalk, Curbs, Community Mailbox, Individual Water Meter, Individual Gas Meter, Co-Op Electric, Cable Available, Natural Gas Available
School Information
- Elementary School: Larue Miller
Garage
- Garage
Parking
- Garage Door Opener
- Garage
- Epoxy Flooring
- Tandem
- Driveway
- Garage Double Door
Stories
- 1
Living Area
- 2,965 sqft
Additional Information: Judge Fite Company | 972-723-8231
Location
Estimated Monthly Mortgage Payment
*Based on Fixed Interest Rate withe a 30 year term, principal and interest only
Listing price
Down payment
%
Interest rate
%Mortgage calculator estimates are provided by C21 Judge Fite Company and are intended for information use only. Your payments may be higher or lower and all loans are subject to credit approval.
Disclaimer: Copyright 2026 North Texas Real Estate Information System (NTREIS). All rights reserved. This information is deemed reliable, but not guaranteed. The information being provided is for consumers’ personal, non-commercial use and may not be used for any purpose other than to identify prospective properties consumers may be interested in purchasing. Data last updated 9/12/26 09:56


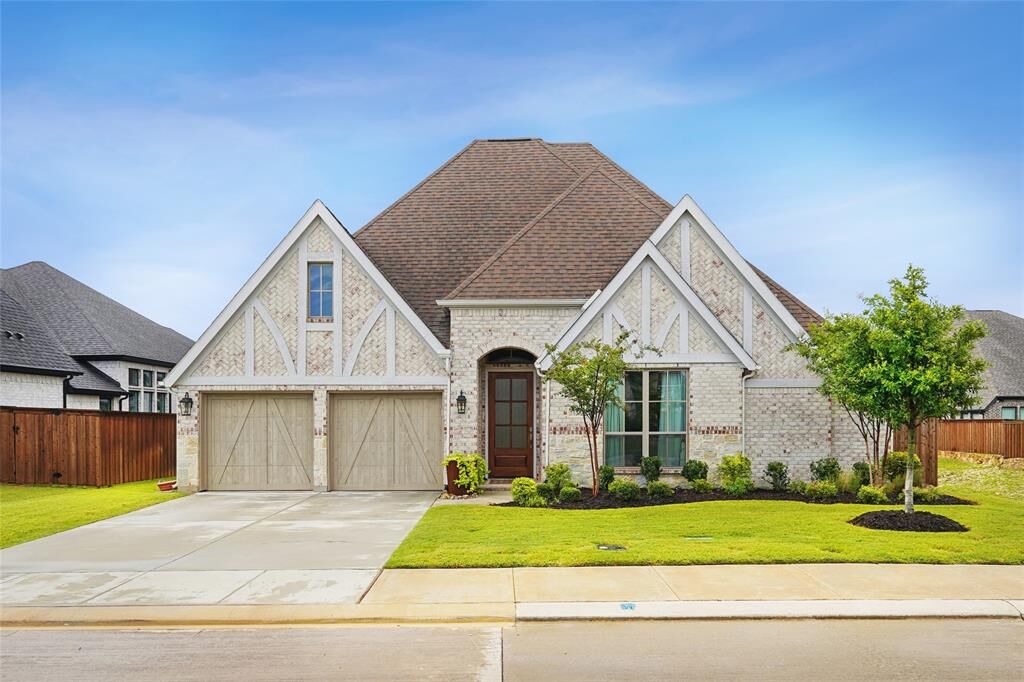
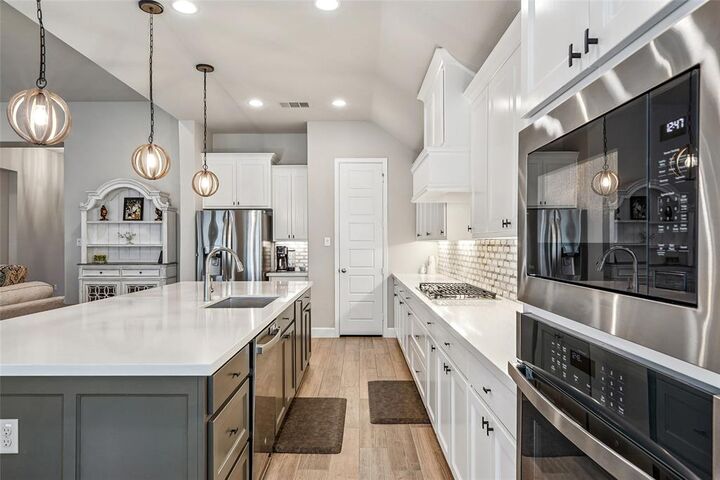
From the moment you enter, you'll appreciate the bright, open-concept layout filled with natural light, creating an inviting space for both everyday living and effortless entertaining. This floor plan is made to host, offering the perfect balance of open gathering spaces and private retreats. The chef-inspired kitchen is the heart of the home, featuring an oversized island with storage on both sides, abundant workspace, and plenty of seating for casual meals or gathering with family and friends.
The private primary suite offers a peaceful retreat, while two hallway linen closets provide valuable additional storage. Throughout the home, generous living spaces ensure everyone has room to spread out and enjoy.
Timeless custom wood shutters enhance the main living areas, dining room, kitchen, media room, and primary suite, adding both elegance and energy efficiency. Just beyond the living space, the extended covered patio with a ceiling fan creates the perfect outdoor retreat for year-round entertaining, weekend cookouts, or simply enjoying a quiet evening.
Designed with today's lifestyle in mind, the home also includes an impressive collection of smart-home features, including a Nest video doorbell, Google Nest Wi-Fi thermostat, Wi-Fi-enabled oven, and Wi-Fi-enabled garage door opener, offering peace of mind.
Residents enjoy an outstanding community lifestyle with scenic walking trails, a neighborhood park, a beautiful lakeside pavilion, and the added security and exclusivity of gated access. With this home, space stops being something you're waiting to afford someday, it's yours today.